Showing posts with label week five. Show all posts

Tuesday, May 3, 2011

Construction: Days 39-40

The outside of the house on May 1st (day 40 of construction):

The playroom.  You can see the ceilings are complete and they're working on the walls.

The Husband standing in bedroom #3

Standing in the back entry way (by the master bedroom), looking towards the front of the house.

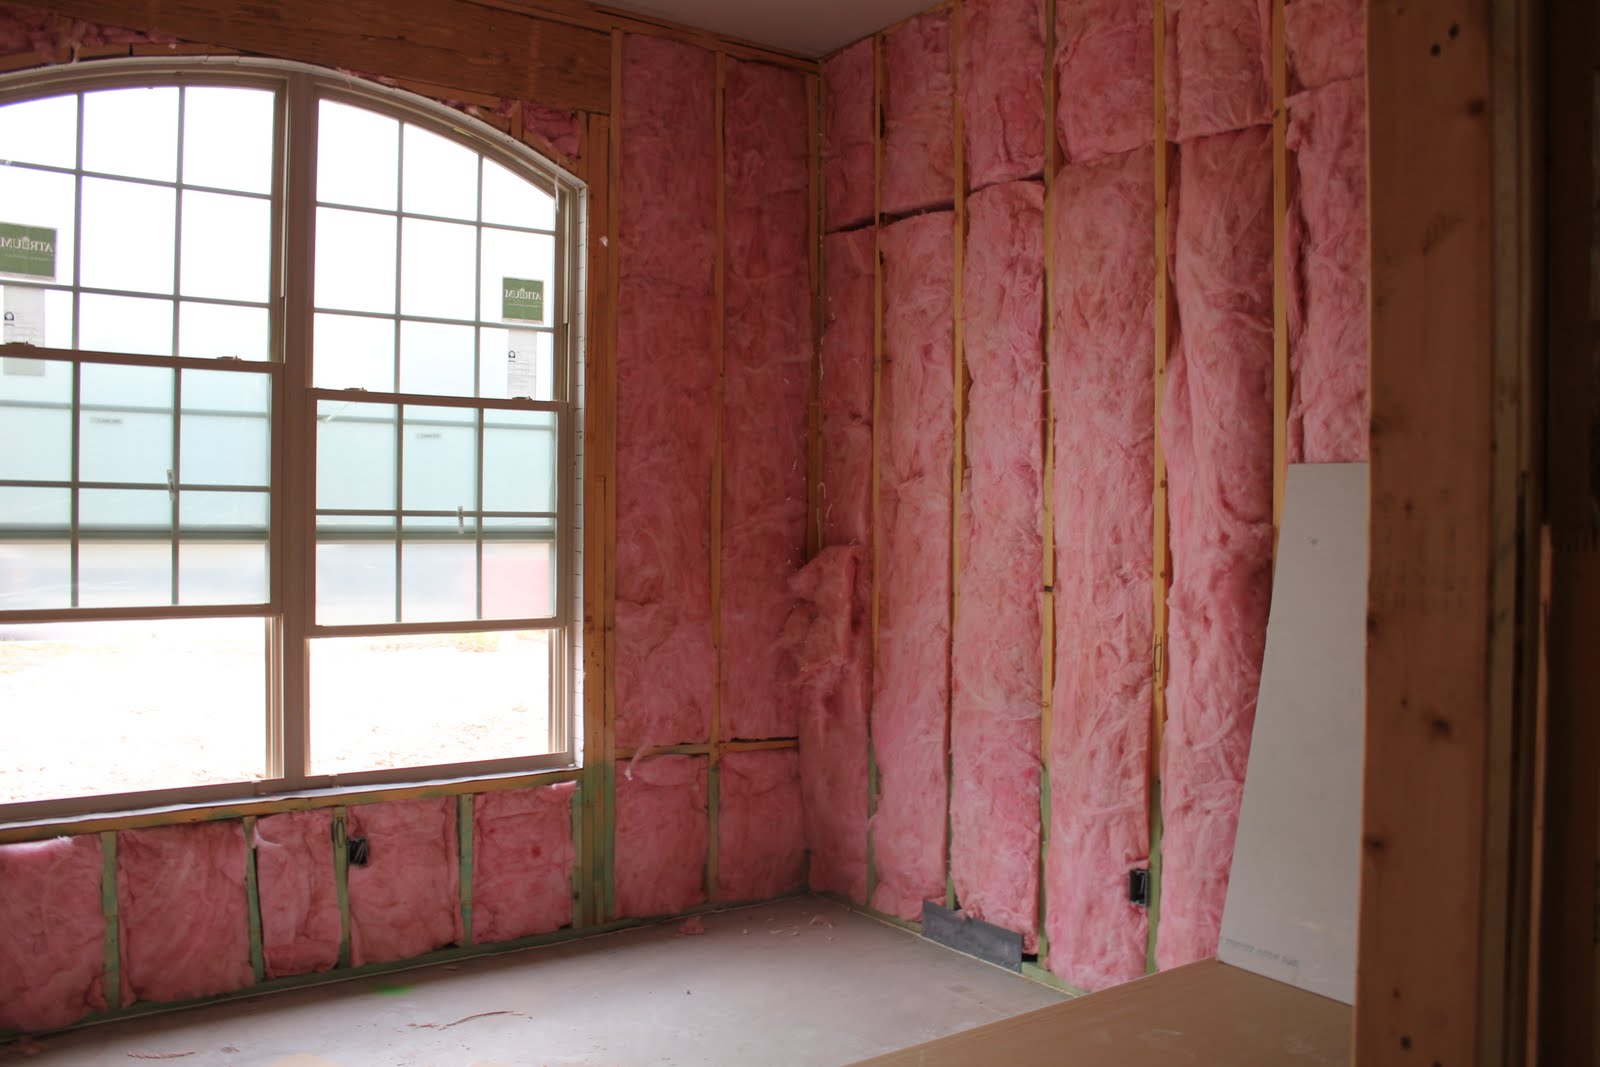
Master Bedroom with insulation. (You can see the framing for one of the incorrect windows to the right of the door).

I know you can't really tell size from these photos.  But this is an effing BIG master closet.  

The recessed lighting in the kitchen.  ::love::


I'm thinking the exterior brick should be started soon.  We're now in countdown mode.  Only (approx) 6 weeks to go!!

Monday, May 2, 2011

Construction: Days 37-39

We had a crazy busy weekend, but I managed to sneak back to the house on Saturday AND Sunday.  I know I say every stage is the "most exciting".  But seriously - this is some really exciting stuff.  
The house has lost it's echo, and it's really feeling like it's our home!
These photos are from Saturday (day 39).  Day 40 post is coming up.

Dining Room:  aka: Office.
All pink and fluffy... just how The Husband imagined.  har har har.

Laundry Room.  
The hoodlum 'art' has now been covered. 

Living Room.  Where they stored the drywall.  

Family Room

Kitchen

This is looking into bedroom #3 from the hallway to the garage.
They are drywalling over the window and then cutting it back out.

Extended entry way.

Thursday, April 28, 2011

Construction: Days 31-36

Because I posted the video tour instead of the regular photos on construction day 33ish....then I went out of town last weekend and blah blah blah the construction title dates didn't quite add up.... so I fudged it.  

Regardless, here are the most recent photos. 

We have shingles!  A real roof!!!
my apologies on the crazy slant in this photo.  No time to edit today.  

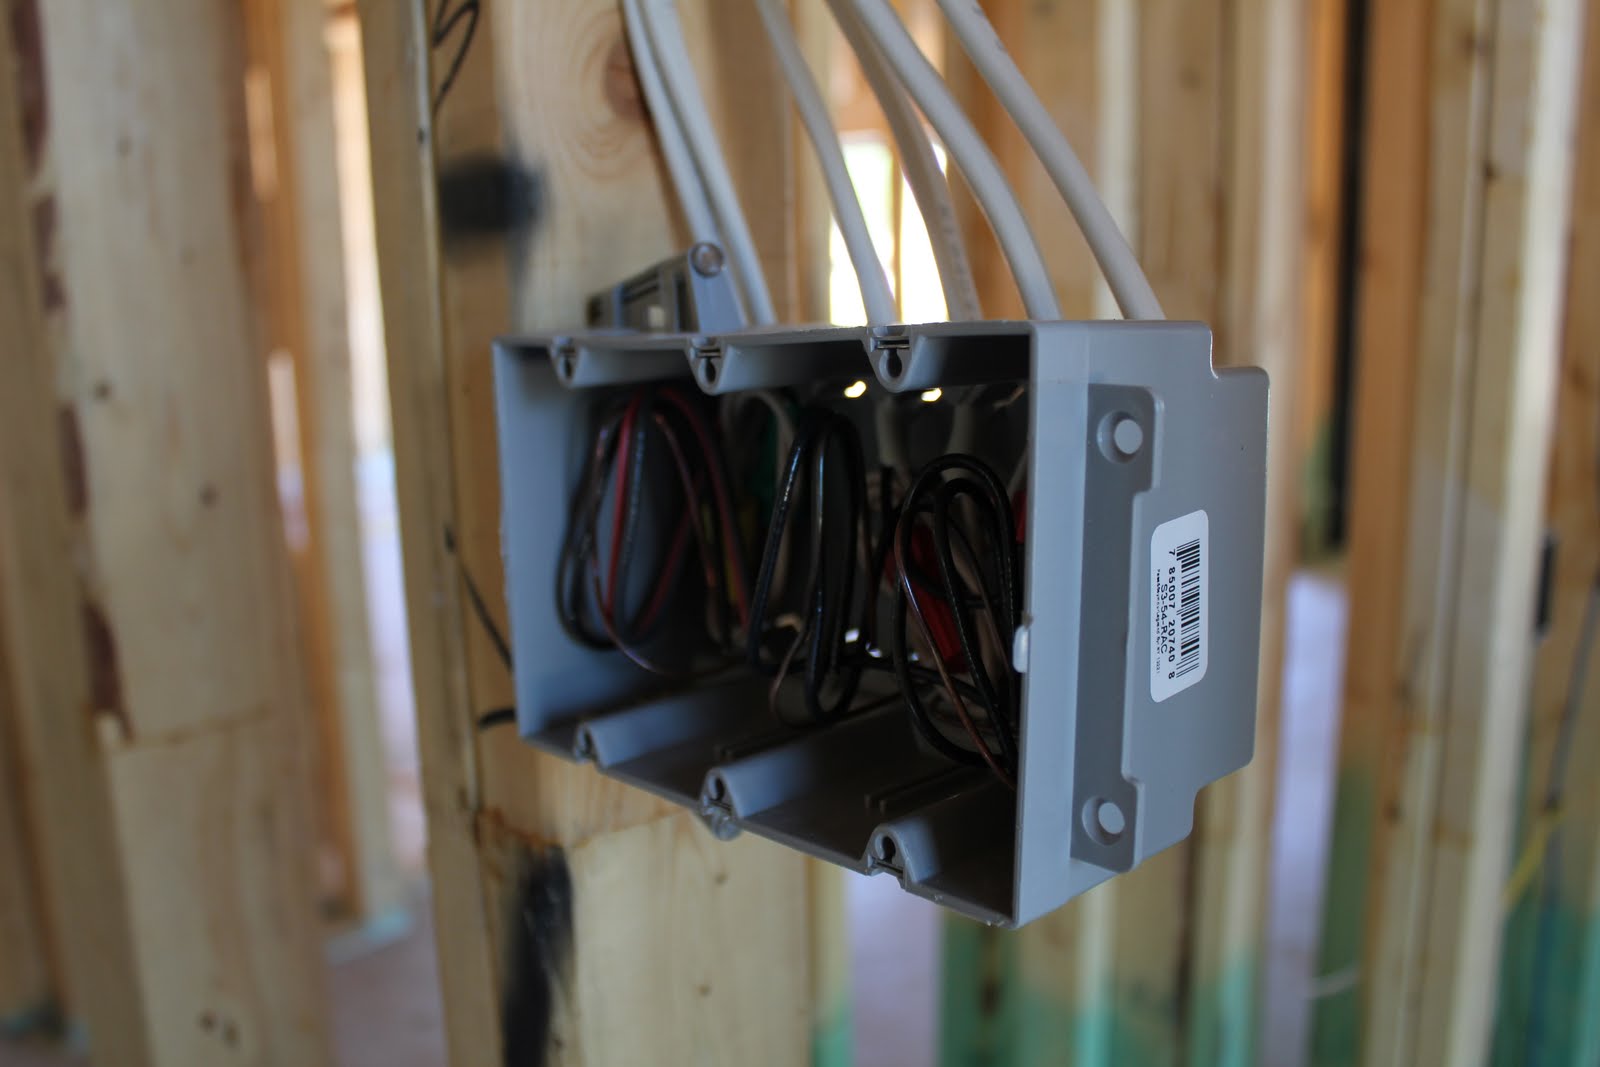
They have also completed the wiring/electrical throughout the house.  The electrical inspection is today, then tomorrow they do insulation, then sheetrock starts Saturday.  Whoot!


Here is my recessed lighting in the kitchen.

the green stuff is termite protection.

 these are the air return vents and AC vents.  The return vents are pretty nitfty because they keep the 'pressure' in the house even. Thus, keeping random doors from slamming when you open the front door or a window, or whatnot.  
(Am I the only one who lives in an apartment that does that?  It scares the shitttte outta me sometimes)

They also added that grey stuff where there is an "slant" in the ceiling line (in the bedrooms, playroom, master bath, and family room).  I forgot to ask what it does... maybe one of you wonderful readers can identify it?


The next photos will be of our house with sheetrock!  It's really coming along!!

Sunday, April 24, 2011

Interior Photos, Pre Drywall, Continued

Here is Round 2 of the photos I snapped on April 21 of the progress of the house.

The playroom.  Standing under the arch that separates the 'extended entry' from the bedroom wing. 

Bedroom #3.  I don't have a photo of bedroom #2, so just imagine it reversed... and located on the other side of the playroom.

Guest bath.  The set up all the pluming for the double sinks. 

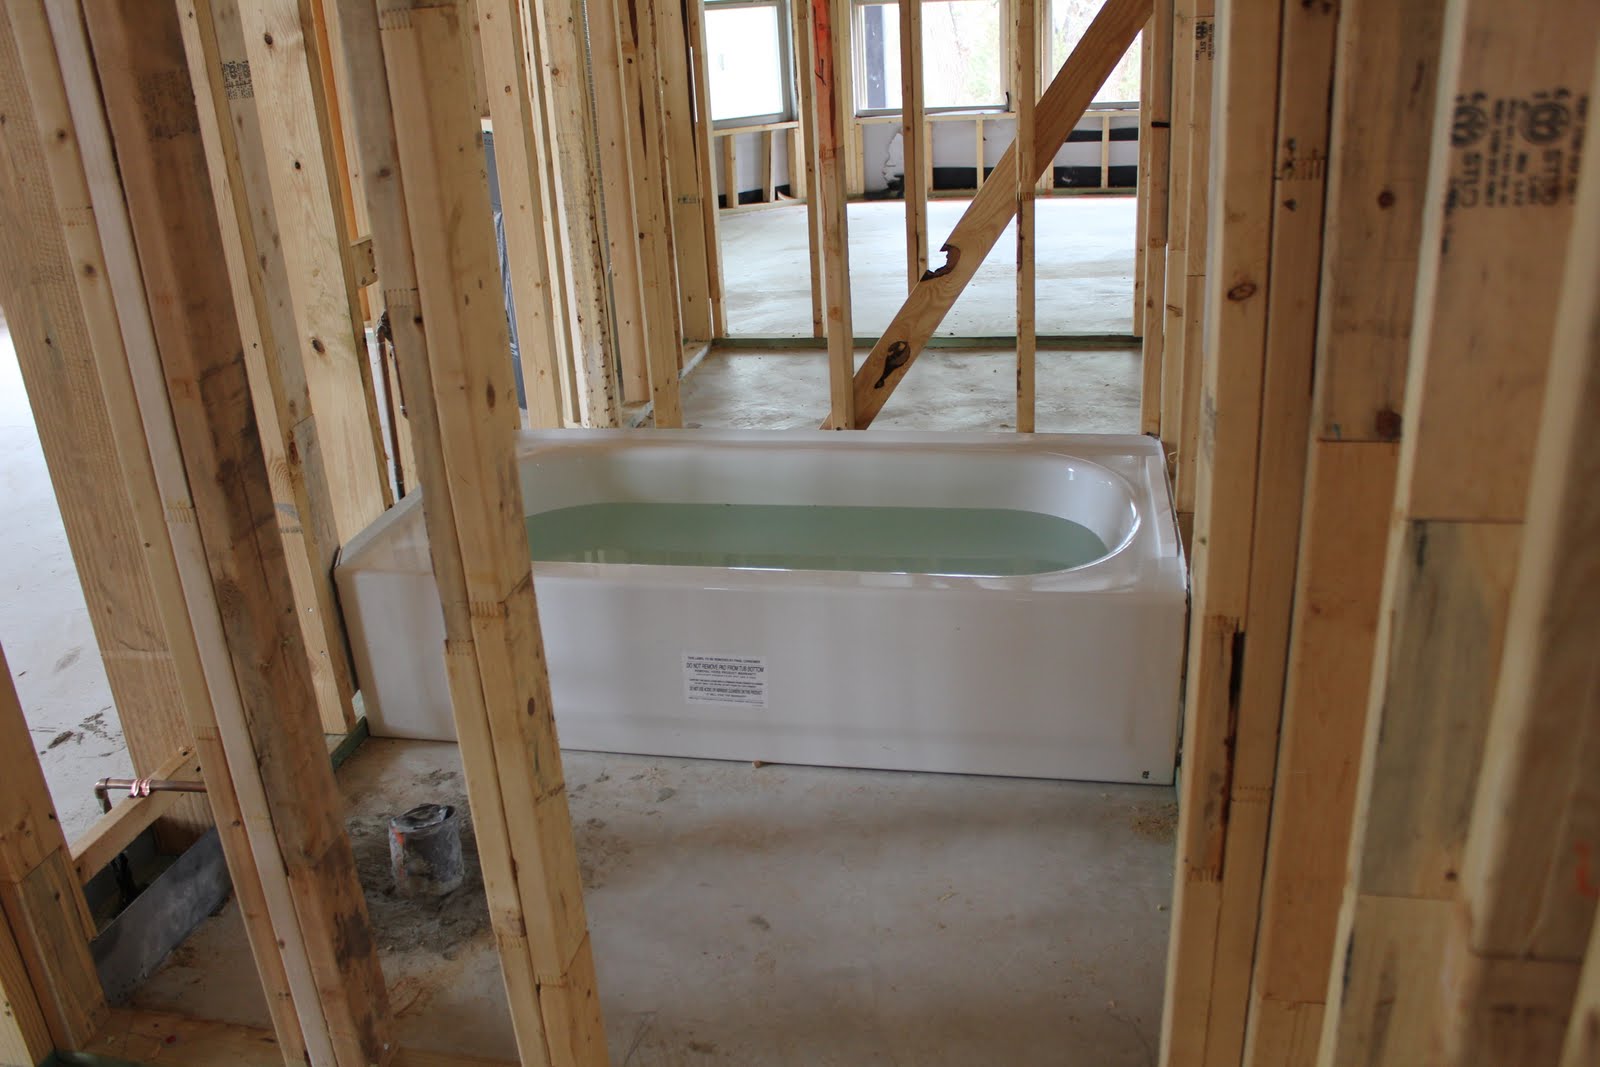
Guest Bathroom tub.  (with water??)  I'm guessing they're checking for leaks?

And lets take a second and marvel at these beautiful PROPERLY PLACED windows.  It took them three times to get the spacing right... and I love them, finally!

The amazing master closet. 

Master bathroom with the tub and 42''x42'' shower stall.  

View from the back door into the family room and kitchen. 

duct work for the air conditioner.  

Outside view as of April 21, 2011.