Showing posts with label windows. Show all posts

Sunday, April 24, 2011

Interior Photos, Pre Drywall, Continued

Here is Round 2 of the photos I snapped on April 21 of the progress of the house.

The playroom.  Standing under the arch that separates the 'extended entry' from the bedroom wing. 

Bedroom #3.  I don't have a photo of bedroom #2, so just imagine it reversed... and located on the other side of the playroom.

Guest bath.  The set up all the pluming for the double sinks. 

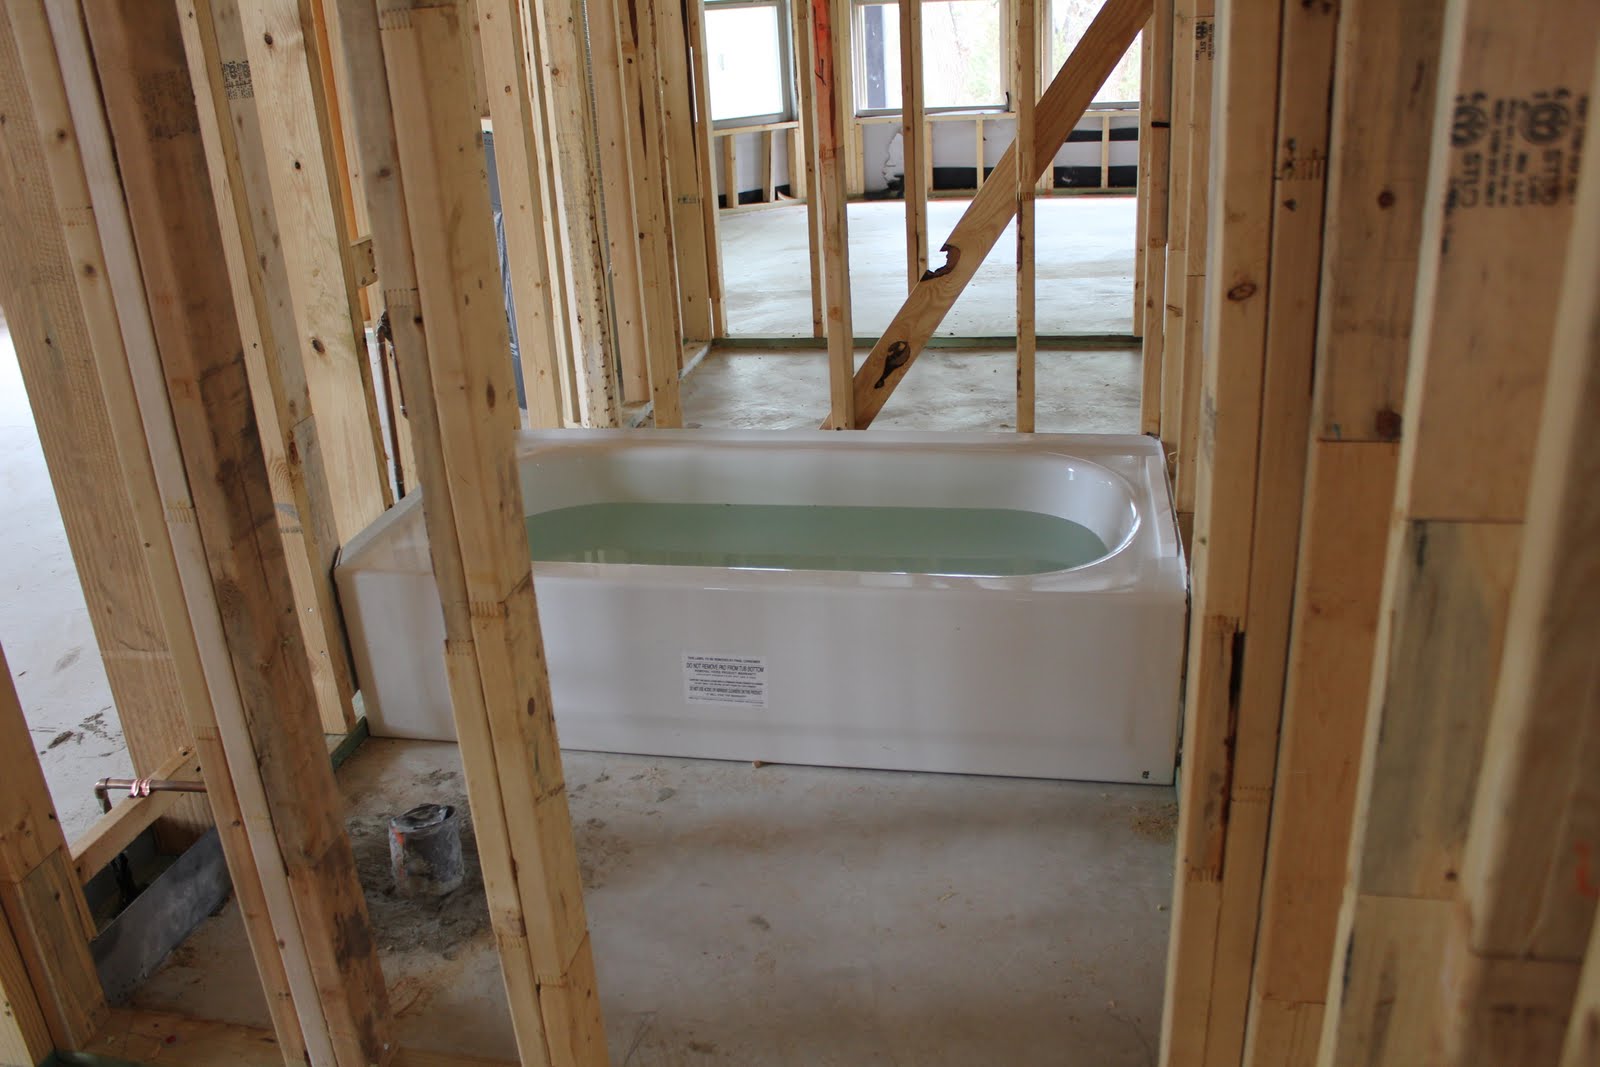
Guest Bathroom tub.  (with water??)  I'm guessing they're checking for leaks?
And lets take a second and marvel at these beautiful PROPERLY PLACED windows.  It took them three times to get the spacing right... and I love them, finally!

The amazing master closet. 

Master bathroom with the tub and 42''x42'' shower stall.  

View from the back door into the family room and kitchen. 

duct work for the air conditioner.  

Outside view as of April 21, 2011.

Wednesday, April 20, 2011

Construction: Day 26-30

The house has been "dried in".  Which apparently means that if it rains water should not be able to access the interior of the house.  I'm not so sure... but okay.
Today I noticed there were doing the air conditioning tubing and venting to the exterior.  I also took a peek inside and they were framing up the "peninsula" in the kitchen and the wall that encloses the fridge.  

Here's exterior shot on Day 30:

You can see in the center of the exterior wall where a vent is sticking straight out.  This is where our stove vent will be in the kitchen.

Here are the damn windows again.  I couldn't go inside the house to measure (workers there) - so I'm not sure if they're right or have been changed since my email.  I'm tired of thinking about these stupid windows. 


Thirty days into this construction process... I can not believe it's ONLY been 30 days.  It feels like we've been dealing with this house and stressing about this house, and worrying about finances and mortgages, and f*cking window configurations for 3 years.  

I'm tired of building a house.  I just want it to be done, and for us to move in - and move on with our lives.  The holding pattern is hard.  

Friday, April 15, 2011

Construction: Days 24-25

I was so excited about the progress on Wednesday's visit - I went again today to see what was happening with the house.
We have windows!!!  Glass Windows!!
We also have an entry way that is not arched... gahhhhhh! :(   You can see in this post that the elevation we picked has an arch over the front porch.  I'm about to make another phone call about it. 

Back to the good stuff: 
Breakfast nook windows.

And they fixed the windows in the master bedroom!  yay!

And they installed these super cool vent things that keep the attic cool.  Apparently these are pretty energy efficient.  

Here is the back of the house!  


For those of you that have built homes... are these mistakes typical?  I feel like the construction quality has been very good - it's just these "tiny" details like Arched Entry Way, Three Windows in the Master Bedroom that seem to pass over them.  

Friday, April 8, 2011

Construction: Day 17-18

Well, I guess once the concrete was dry someone put the pedal to the medal.  Look at my beautiful (slightly imperfect) house!
 There are walls, and places for windows, and doors, and EVERYTHING.
Who has two thumbs and is pumped about progress???? This girl.  

Here you can (sorta) see the big window that's in the breakfast area, and two small windows in the living room (look for the headers over the windows to find them).

And above, you can see the back of the house...

 where all the windows in the master bedroom are WRONG.  

#1:  There is currently four windows... and there should only be three
#2:  Three of those four windows in the flat out, wrong location.  

Trust me, we went over window locations in the "pre construction meeting" but I guess someone didn't take very accurate notes.
The window on the 'bay' (turn) is correct.  
The one to the right should not even be there.
The one to the left is about two feet too far to the left.  
The furthest one is about four feet too far to the left.  

Thankfully, it's just wood and can be re-done without too much issue.  The 'guy in charge' assured me they would get it fixed asap and he apologized for the mistake.  I guess it's not too big of deal.  When I called The Husband at work to tell him, he was all excited thinking we could get an extra window for "free".  Sadly, the way the windows are placed right now leaves exactly zero wall space for furniture and doesn't make sense at all.  It's got to be fixed.  

This is just a gentle reminder I need to continue my (obsessive) check ins.  

Thursday, March 10, 2011

After shopping mania on Saturday, I could not process all the information we were thrown about blinds.  One of the great things about our house is the windows, and natural light that make it feel bright and open.  

Natural light = Windows
Windows = Texas Heat Pouring into my House
Heat in Texas = Constant Air Conditioning
Constant Air Conditioning in Texas = Big Money.

We know that blinds + curtains are a must in Texas, and we don't want to pay the electricity bill without as much coverage as possible.  I have already converted The Husband to a believer about the cost-savings of window treatments.  Our current apartment has faux wood blinds and we were still paying a fortune each month to ensure we weren't sleeping in a pool of sweat.  I purchased some heavy duty curtains for all of the windows and we immediately saw a significant difference in the hottest month(s) of the summer.  

The builder had offered to put in blinds for $1,000 added to our financing.  We tried to negotiate them into our price, but no luck.  The blinds they offered were exactly what we had in our apartment.  Not terrible, not great.  However, being budget minded... my whole goal was to find these blinds (or something better) for under $1,000.

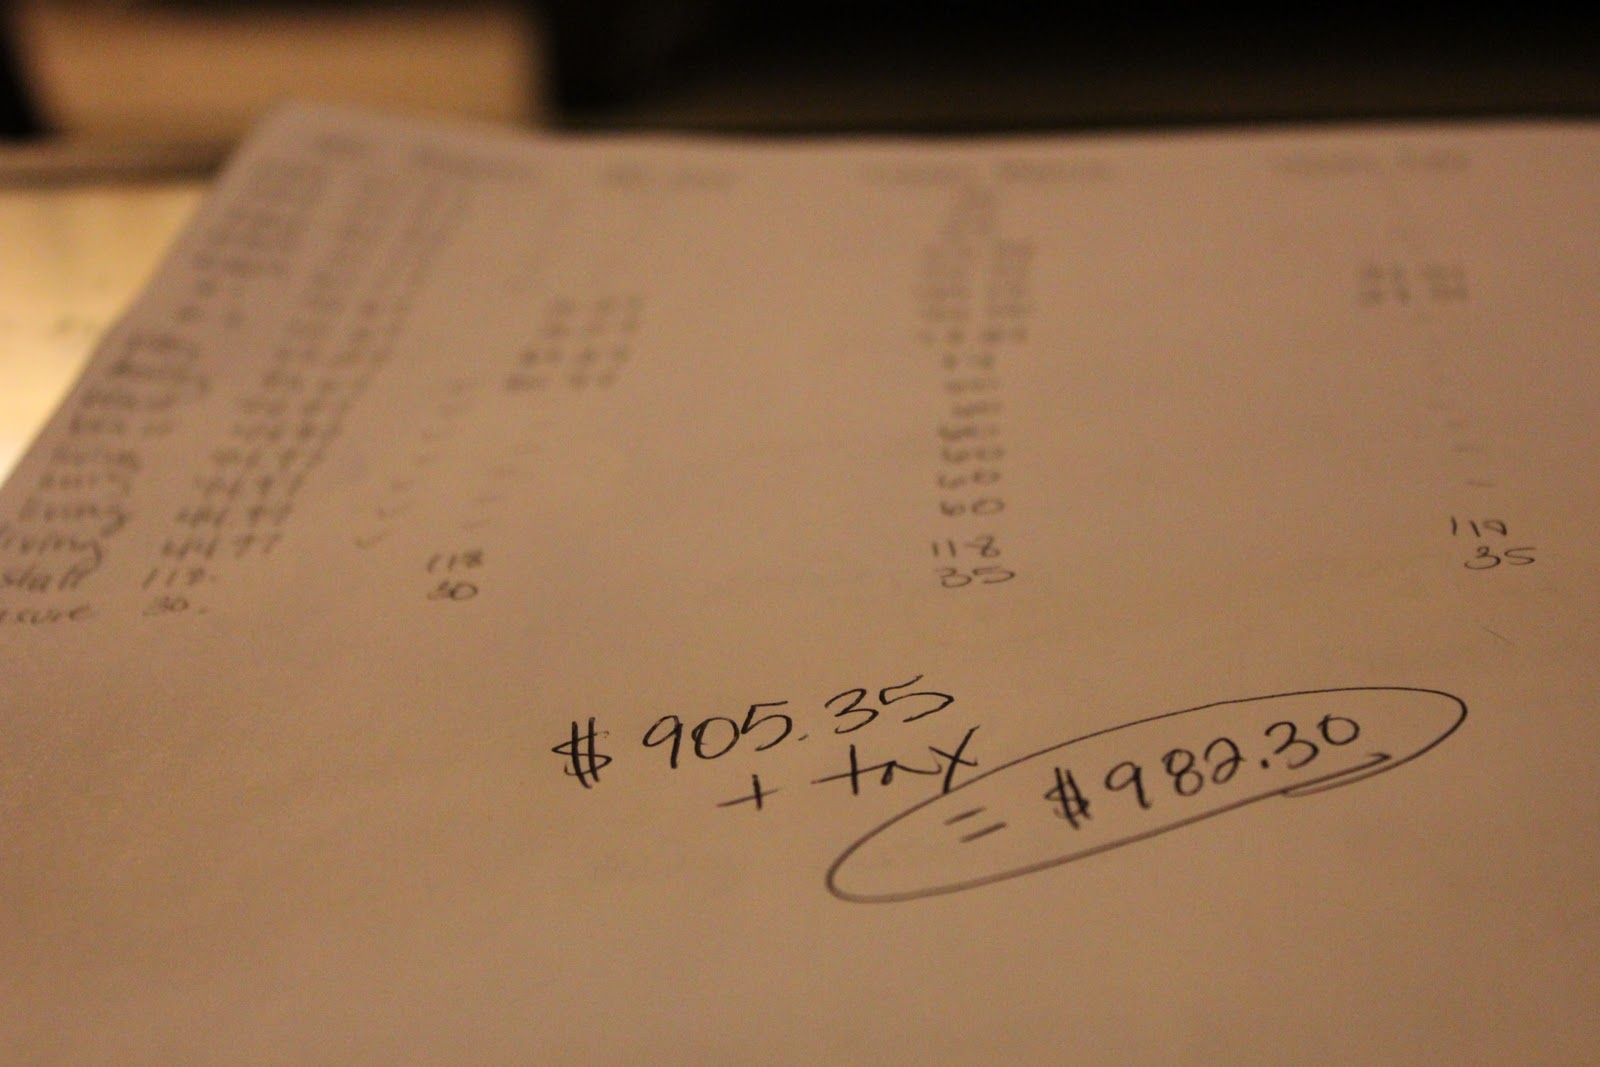
I love a good spreadsheet, so while I was shopping I created this one.  HD and Lowes went back and forth on the best deal (depending on the size of the window), but overall - we got a higher quality blinds for the entire house for less at HD.

Here's my spreadsheet... with the grand total!

Yep... that's right $17.70 under budget.
(not sure that was worth the 3.5 hours of shopping... but, I'll take it).
They are better quality blinds than what the builder offered anyway.  I'm quite pleased. 

Also, we could subtract an additional $120 (bringing the savings up to $137.30... which is going towards 'mac daddy sectional' fund) if I can talk The Husband into installing them ourselves.  We are educated people... it can't be THAT hard, right?

Have you installed faux wood blinds? Pointers?  We're going with "DesignView" Brand.  If you have any first hand knowledge... please let me know!

Monday, February 21, 2011

The Tour, Part Three

Moving towards the back of the house into the Master Suite.  Ohhh la lahhhh.

It's hard to see where the Master bedroom entrance is.  My expert photoshop skills enabled me to create this graphic to make it much more clear:
Awesome graphics, Right?

Anywhoo... There is about three feet in the back of this photo (behind the wall... in the area where that fake tree is) that is tiled.  It's great, to me, because people can pop off their shoes and or not worry about tracking something directly onto carpet.  I'm a fan.


Master Bedroom:
 This is the view from the door.  I love the color on their walls... too bad that green would look heinous with my blue duvet...

awesomely large windows in the master.


Master Bath:
A post is coming soon about my internal struggles with that mirror.  (You can see the separate potty room on the right.  Apparently the fancy word for that is "water closet".)

Tub and Shower.  
I'm honestly not totally in *love* with this setup... but you win some and you lose some.  I'm  hoping the Oil Rubbed Bronze fixtures and shower surround will make it more my style.    


Cue the Trumpets....
This is the closet.  This photo doesn't even do the size close to justice.  It's seriously probably as large as the 2nd bedroom.  Gigantic.


The husband and I had a fight disagreement last night about this closet.  He insists the christmas tree and tubs of holiday decor must live in here (because it's so huge) - enabling him to never, ever, get anything out of the attic.  
I freaked the eff out calmly disagreed, and told him holiday decor will "junk up" my beautiful closet.   I'm planning on this closet being a fantastic retreat.  That giant green tree will not interrupt my feng shui.  


p.s.  Compromise Complete.  The stupid tree and all the stupid tubs that go along with it will be stored in the guest room closet.  Not ideal, but isn't that what marriage is all about?!? :-)
I think the husband may have been scarred as a teenager being asked to fetch things from his parent's attic.  I guess it will take a while before I can get to the bottom of this "issue".  We've got at least another 60 years of marriage ahead of us... I'll figure it out, and report  back... Stay tuned.  

Friday, February 18, 2011

The Tour, Part Two

Let's continue with our little tour and I can show you the kitchen and family room... along with all the exciting changes we've made. 

The photo above was taken while I was standing in the middle of the kitchen (with the breakfast area behind me).  This looks into the family room, towards the backdoor and master bedroom entrance.  I love the height of the ceiling and dramatic windows in this room.  
We will have to purchase blinds for each window before we move in and I expect a full blown tantrum-style fit from the husband at the checkout counter.  I've (semi) prepared him for the costs... but when he actually has to open his wallet, I'm sure he will swear that he had no idea the costs of blinds.  During his melt down at the store, I also am willing to place bets on the fact he will suggest taping newspaper up in the windows (or something equally as ghetto price conscious).  
I think we'll just cross that bridge when we get to it... hopefully not until late May.  
(The granite slab in these photos house looks kinda dinky because it's only 2cm.  We got the "standard" 3cm and it will hopefully look a little better)

Here is another view of the kitchen (photo taken in a 'stock home' of the same floor plan), while I'm standing in the breakfast area. 
Note:  We will have larger floor tiles. 
Note:  Our backsplash will be on a diagonal... and hopefully, then, I will like it.
Note:  We went back and forth 100 times on getting the brick fireplace above... or the wood/tile one in the first picture.  It came down to $1,000 and we decided to go with the first (cheaper) one.  Do you think we made the right choice?  Honesty is the best policy.
Note:  Dishwasher will be stainless.
Note:  Our oven will be something like this (Without the fancy backsplash):


View from the family room, into the kitchen.  Our tile will not follow those exact same borders... but you get the idea.  

Okay... so let's get real for a second... What do you think about the two fireplaces:
#1:  Cheaper.  Seems a bit more contemporary.  The tile will match the rest of the house (won't be the fugly tile they picked out for the model home).
#2:  Has a hearth.  Seems more "built in".  Has more drama.  

It's actually not too late to change my mind... so what do you think?  #1 or #2?